
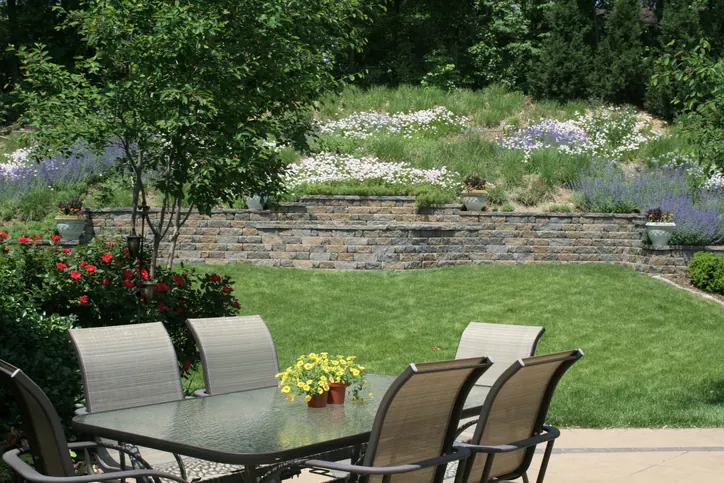
Walls that hold — and look like they belong.
Engineered segmental and natural-stone retaining walls that hold grade, manage water, and turn slopes into usable yard.
What this includes
A retaining wall is half drainage and half engineering. We build to manufacturer spec with proper batter, geogrid reinforcement on taller walls, drain stone and perforated pipe behind every wall — the difference between a wall that lasts decades and one that bows out in three years.
- Segmental block retaining walls up to engineered heights
- Natural stone and boulder walls
- Seat walls, planter walls and tiered terraces
- Drainage stone, filter fabric and weep pipe behind every wall
- Cap-stone installation and step-ups integrated into walls
How we work
- 1
Footing & drainage
Compacted stone footing below frost line, perforated pipe daylighted out so hydrostatic pressure never builds behind the wall.
- 2
Geogrid where it matters
Walls over 3 ft get engineered geogrid reinforcement tied back into compacted backfill — not optional, not skipped.
- 3
Caps & finish grade
Caps glued, joints tight, finish grade pitched and seeded or planted so the wall blends into the yard.
A retaining wall is half drainage, half engineering
Walls that bow, lean or topple don’t fail because the blocks were bad. They fail because water built up behind them. Saturated soil exerts enormous lateral pressure — easily several hundred pounds per square foot — and a wall designed only for the weight of dry soil can’t hold it back.
Every wall we build gets a free-draining stone backfill zone (3/4" clean angular stone) wrapped in non-woven filter fabric, a perforated drain pipe at the footing daylighted out to grade or a drywell, and compacted backfill behind that. Hydrostatic pressure never gets a chance to build.
Segmental block, natural stone, and tiered designs
Segmental retaining wall systems (Versa-Lok, Cambridge, Allan Block) are our default for engineered walls — predictable strength, clean lines, integral caps and corner units. Natural fieldstone or boulder walls are used where the property calls for an organic, less formal look, and on smaller height changes where a dry-stacked wall is appropriate.
For grade changes over 4 feet, we tier walls with a planting bench between courses. Two 3-foot walls with a 4-foot planted bench between them perform structurally better than one 6-foot wall, look softer in the landscape, and often don’t require the engineered drawings a single tall wall would.
When geogrid and engineered drawings are required
By Long Island code and manufacturer spec, retaining walls over roughly 3–4 feet of exposed face (varies by block system and soil) require geogrid soil reinforcement — geosynthetic mesh tied between courses and extending into the backfill, effectively making the soil mass itself part of the wall. Walls over 4 feet typically require an engineered drawing and a permit.
We don’t skip either. We size geogrid to the wall height and soil type per manufacturer charts, pull the necessary permits, and coordinate with a licensed engineer when the wall needs stamped drawings.
Retaining Walls — questions we hear most
Related services
Hardscaping
Pavers, walkways, patios, retaining walls and outdoor steps engineered to stay flat through Long Island freeze-thaw winters.
Read about HardscapingConcrete & Masonry
Poured concrete, block, brick and stone work — stoops, steps, footings, piers and decorative masonry done by real masons.
Read about Concrete & MasonryGrading & Drainage
Regrading, French drains, dry wells and downspout extensions to move water away from your foundation and out of your lawn.
Read about Grading & DrainageReady for a free on-site quote?
Call or text Greatness Landscaping — most quotes scheduled within a few days.